Meet Nell and Arthur – the first 2 characters in the graphic novel coming next…
Designing the children’s home – people: place: purpose.
There are few references to the built environment supporting the residential child care focus, mainly research studies rather than ‘how to do it.’
The ideas in Francine Houben’s book People, Place, Purpose offers a particularly rich lens for rethinking children’s homes because it moves beyond architecture (we can extend this to other matters too like decoration) as mere building design and instead asks three fundamental questions:
- Who are the people?
- What is special about this place?
- What purpose should the environment serve?
Applied to children’s residential care, this could lead to a radically different way of thinking.
It aligns with idea of function directing form.
You can tell a lot about a children’s home from what it looks like, for example, the focus and intention are made clear in decoration.
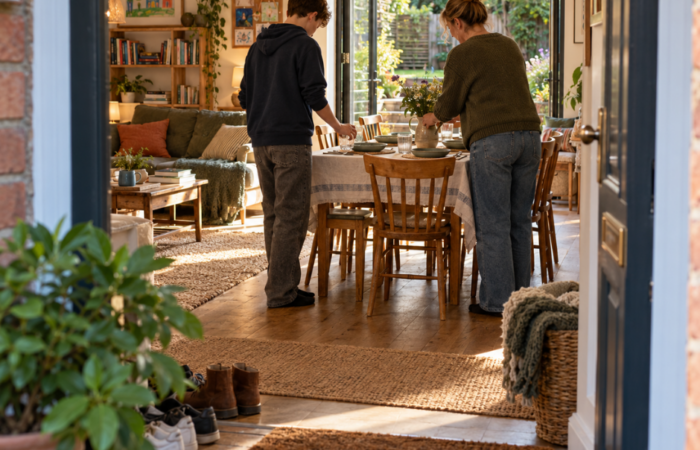
Think meal table with tablecloth, place mats, cutlery, glassware, flowers, the right weight of chair, natural light, paintings compared to white plastic patio furniture, plastic cutlery, wipe clean. Perhaps this shows a different emotional intensity and behavioural expectation?
Reflection, richness, and emotional thinking is commonplace in therapeutic child care where the role and task of each environment is carefully considered. Does it enhance and support the emotional work with and for the children? The way each room looks and feels is determined by the focus. Beauty can be combined with rational design.
- People: Design around relationships, not risk management
Houben argues that architects must observe people and create environments that engage the senses rather than simply respond to a functional brief.
For children’s homes, this suggests:
- Designing for attachment and belonging.
- Creating spaces that support everyday family-like interactions.
- Prioritising opportunities for children to personalise and shape their surroundings.
- Providing varied spaces for different emotional states: gathering, retreat, reflection, play, and co-regulation.
Rather than asking:
“How do we supervise children?”
the design question becomes:
“How do children experience being cared for here?”
This aligns strongly with the idea that relationships are the primary environment of care.
- Place: Root the home in community and landscape
A recurring Houben theme is responding to local identity through culture, materials, landscape, and everyday rituals.
The focus here is recognition, connection, communication, recognising the history and culture of the locality whilst also recognising the culture and identity of the children. We might say perhaps, ‘this is where we are’ and ‘this is who we are’ are in dialogue.
A Houben-inspired children’s home might:
- Use local materials and building traditions.
- Open onto community gardens and public spaces, and the home create one of its own.
- Reflect local history and culture, and the history, culture, and identity of the children.
- Feel like part of a neighbourhood, contributing.
For children who have experienced disruption and displacement, connection to place can become part of healing.
The home becomes:
“a place in the world”
rather than
“a placement.”
- Purpose: Design for growth, not containment
Houben writes about the changing function of buildings over time and the importance of making spaces adaptable and inhabitable. The home needs to be considered anew for every child coming to live with you.
Children’s homes can become dominated by compliance and safeguarding requirements. Such compliance is not as effective as creative adaptation, ‘This home is mine/ours’ and ‘I am at home.’
A Purpose-led approach would ask:
- What kind of adults do we hope children become?
- What experiences should daily life make possible?
- How does the environment support agency, confidence, and citizenship?
This might produce:
- Places for play and places for work.
- Workshops and maker spaces.
- Shared kitchens where young people cook with the grown-ups.
- Outdoor environments for exploration.
- Spaces for democratic meetings and decision-making.
The building becomes a platform for development rather than simply accommodation.
- Democratic design and co-production
Children’s voice is a major focus for residential child care. Designing the home with children in mind is an important philosophy and practice. It means
- Talking so children with listen
- Listening children so will talk
- Going beyond consultation
- Inhabiting a home where everyone participates in deciding and doing, and that includes how the home looks.
This resonates strongly with cooperative and democratic approaches to care.
- A “House of Many Thresholds”
One design concept that emerges from Houben’s thinking is a children’s home organised around gentle transitions rather than hard boundaries.
For example:
| Threshold | Function |
| Street → Front Garden | Connection with neighbourhood |
| Garden → Porch | Welcoming arrival |
| Porch → Shared Living Space | Collective family life |
| Living Space → Activity Spaces | Learning and creativity |
| Activity Spaces → Bedrooms | Privacy and safety |
| House → Landscape | Freedom and exploration |
The architecture helps children move between community, belonging, autonomy, and privacy.
- From Institution to Home-Poem
Houben describes projects as “spatial poems” that transform ordinary places into humane environments.
Applied to children’s care, the aspiration would be:
- Not a service building.
- Not a risk-managed placement.
But a place that quietly communicates:
You belong here.
You are safe here.
You can grow here.
You matter here.
Children’s homes should be designed as places of human flourishing (where grown-ups are growing so too do the children – works with reading and learning too). With creativity we can take care of compliance.
Related Posts